
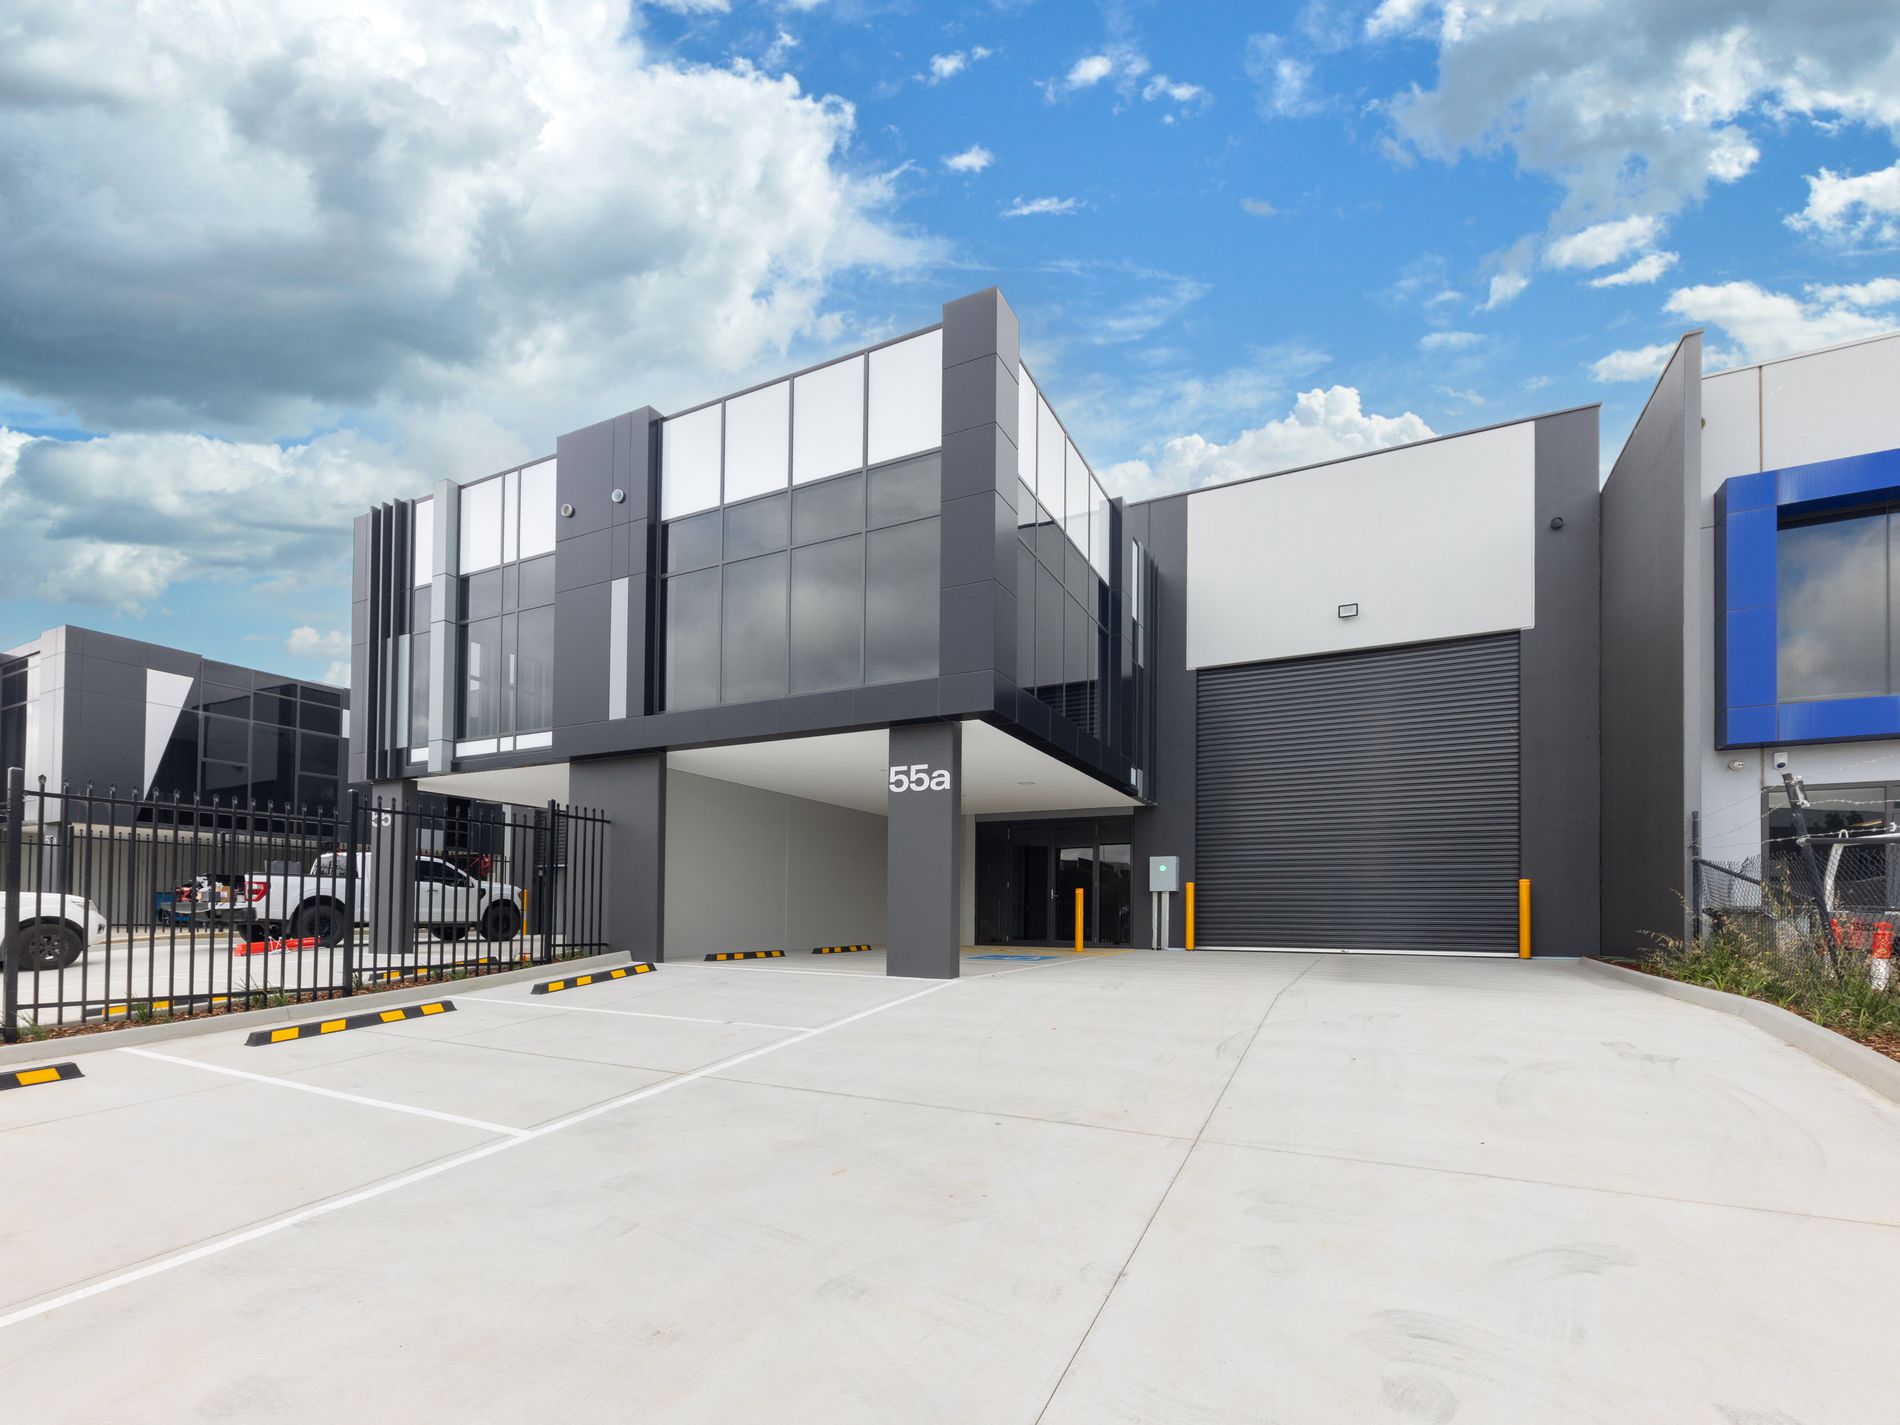
AndersonDrake proudly presents an outstanding leasing opportunity within Sunbury's thriving industrial precinct, offering an architecturally designed warehouse and office facility that seamlessly combines modern industrial infrastructure with refined corporate office space.
Recently completed and available for immediate occupation, this impressive premises has been thoughtfully configured to accommodate the demands of modern enterprise, delivering an exceptional balance of warehousing capacity, professional office space and practical onsite amenities.
Showcasing a striking architectural façade, extensive glazing and quality finishes throughout, the property establishes an impressive corporate presence, complemented by a substantial high-clearance warehouse, first-floor offices and secure, dedicated parking.
Designed with versatility and functionality at its core, this is an exceptional opportunity for businesses seeking well-appointed industrial premises within one of Melbourne's most prominent north-west growth corridors.
PROPERTY PARTICULARS.
• Total Building Area: 371.5 sqm
• Warehouse: 296.5 sqm
• Office: 75 sqm
• Car Parking: X5 spaces, including accessible parking
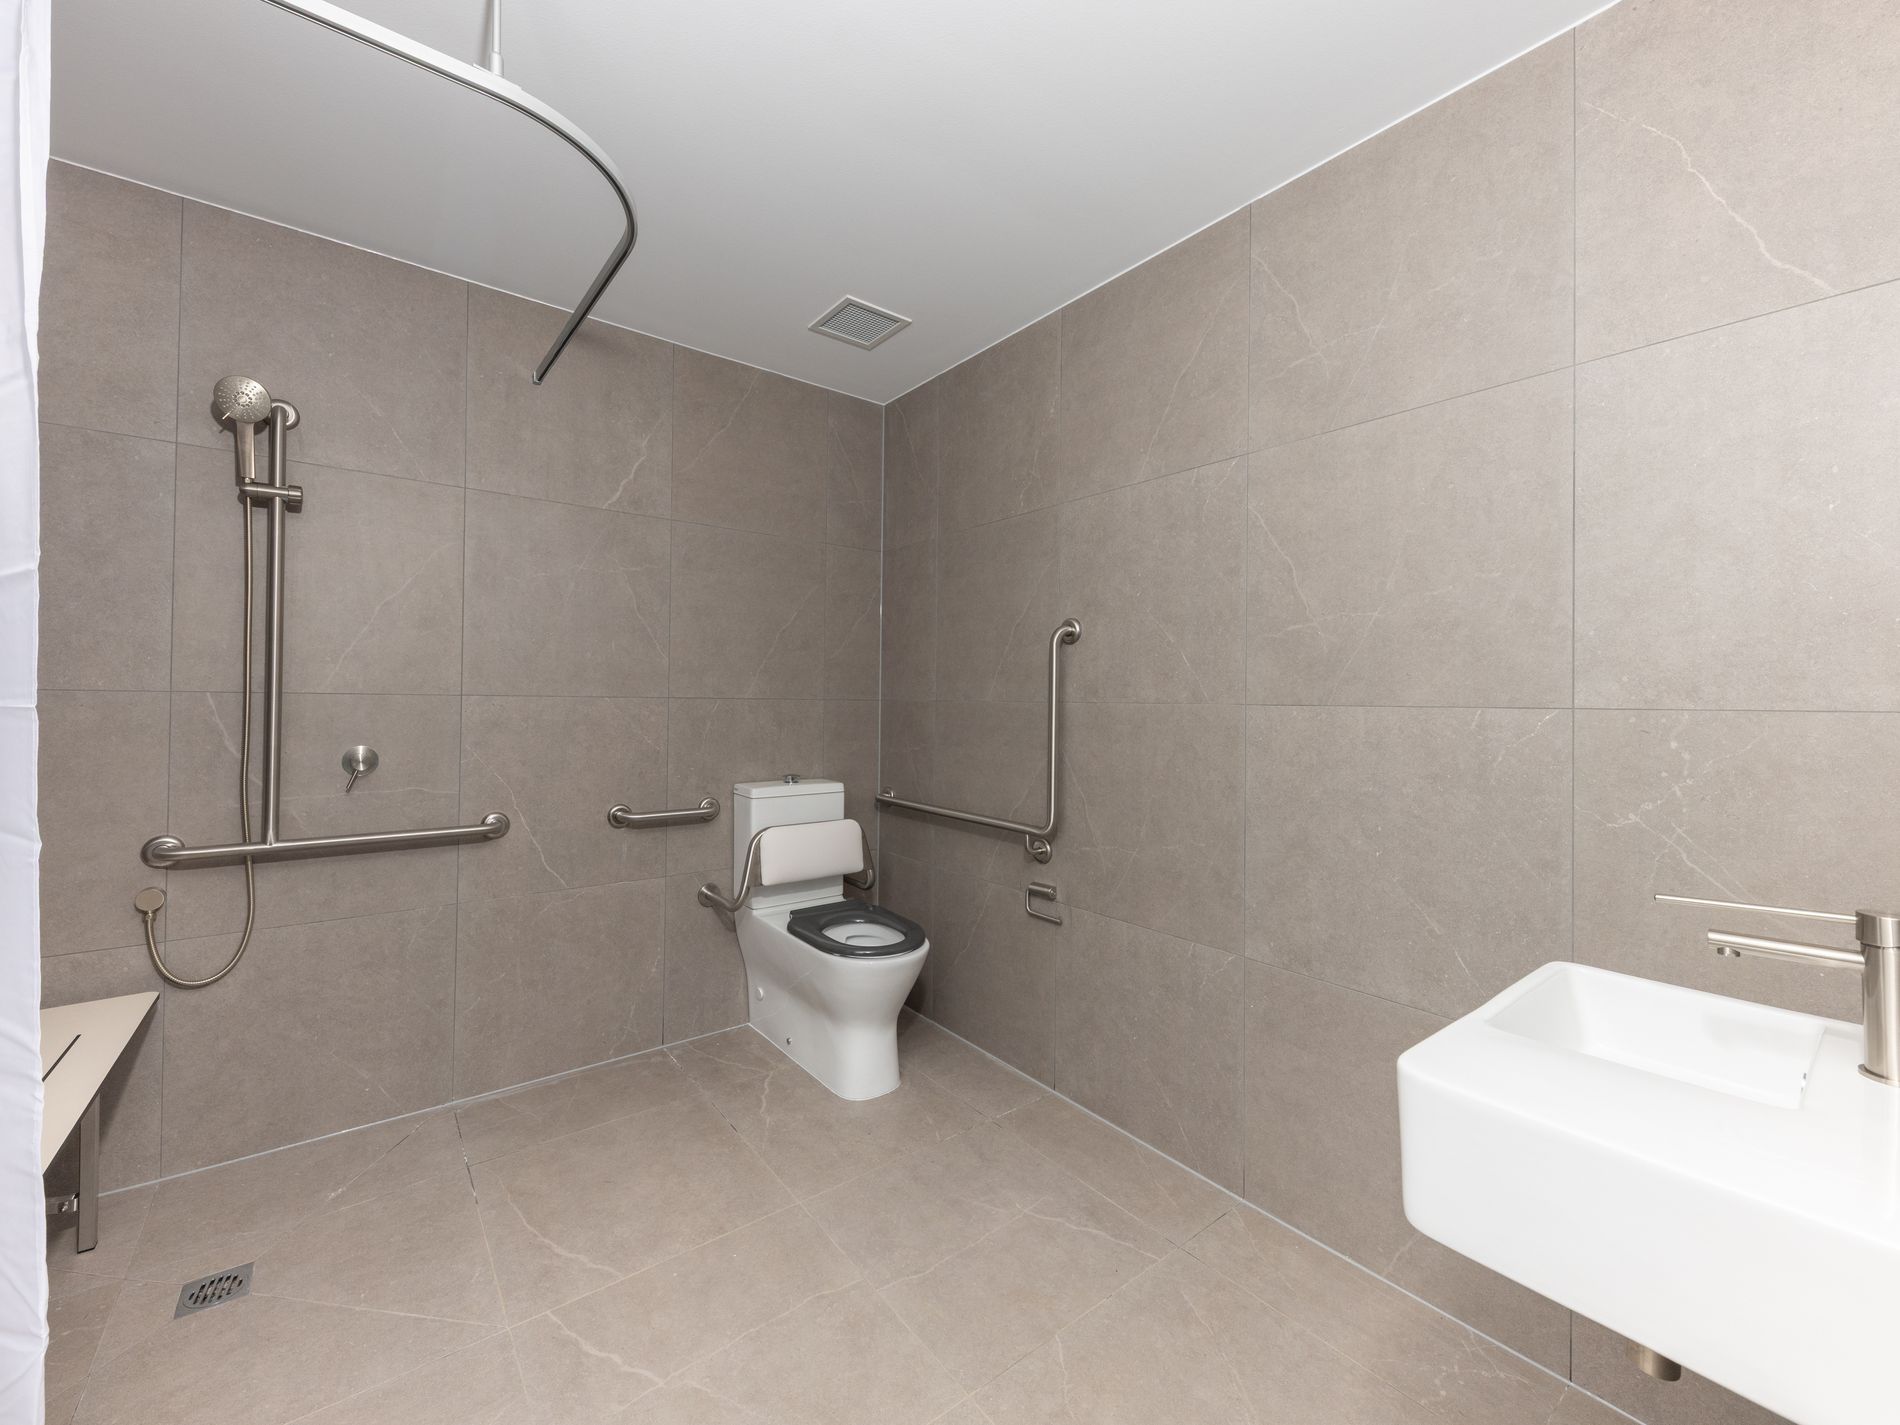
• Amenities: X2 accessible bathrooms, X2 kitchens/kitchenettes and shower facilities, refrigerated heating and cooling
• Power: Three-phase
• Security: Motorised gate with keypad access
• Warehouse Access: Automatic roller door
• External Improvements: Concrete hardstand
• Zoning: Industrial 3 Zone (IN3Z)
• Availability: Now
KEY HIGHLIGHTS | DESIGNED FOR MODERN INDUSTRY.
Architectural Design & Corporate Appeal:
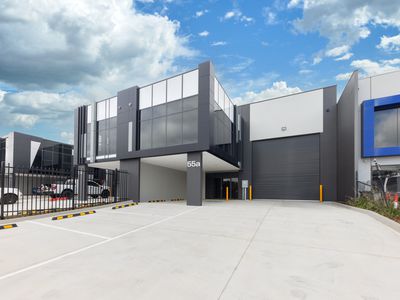
• Newly constructed industrial facility featuring a striking façade, contrasting architectural finishes and expansive glazing.
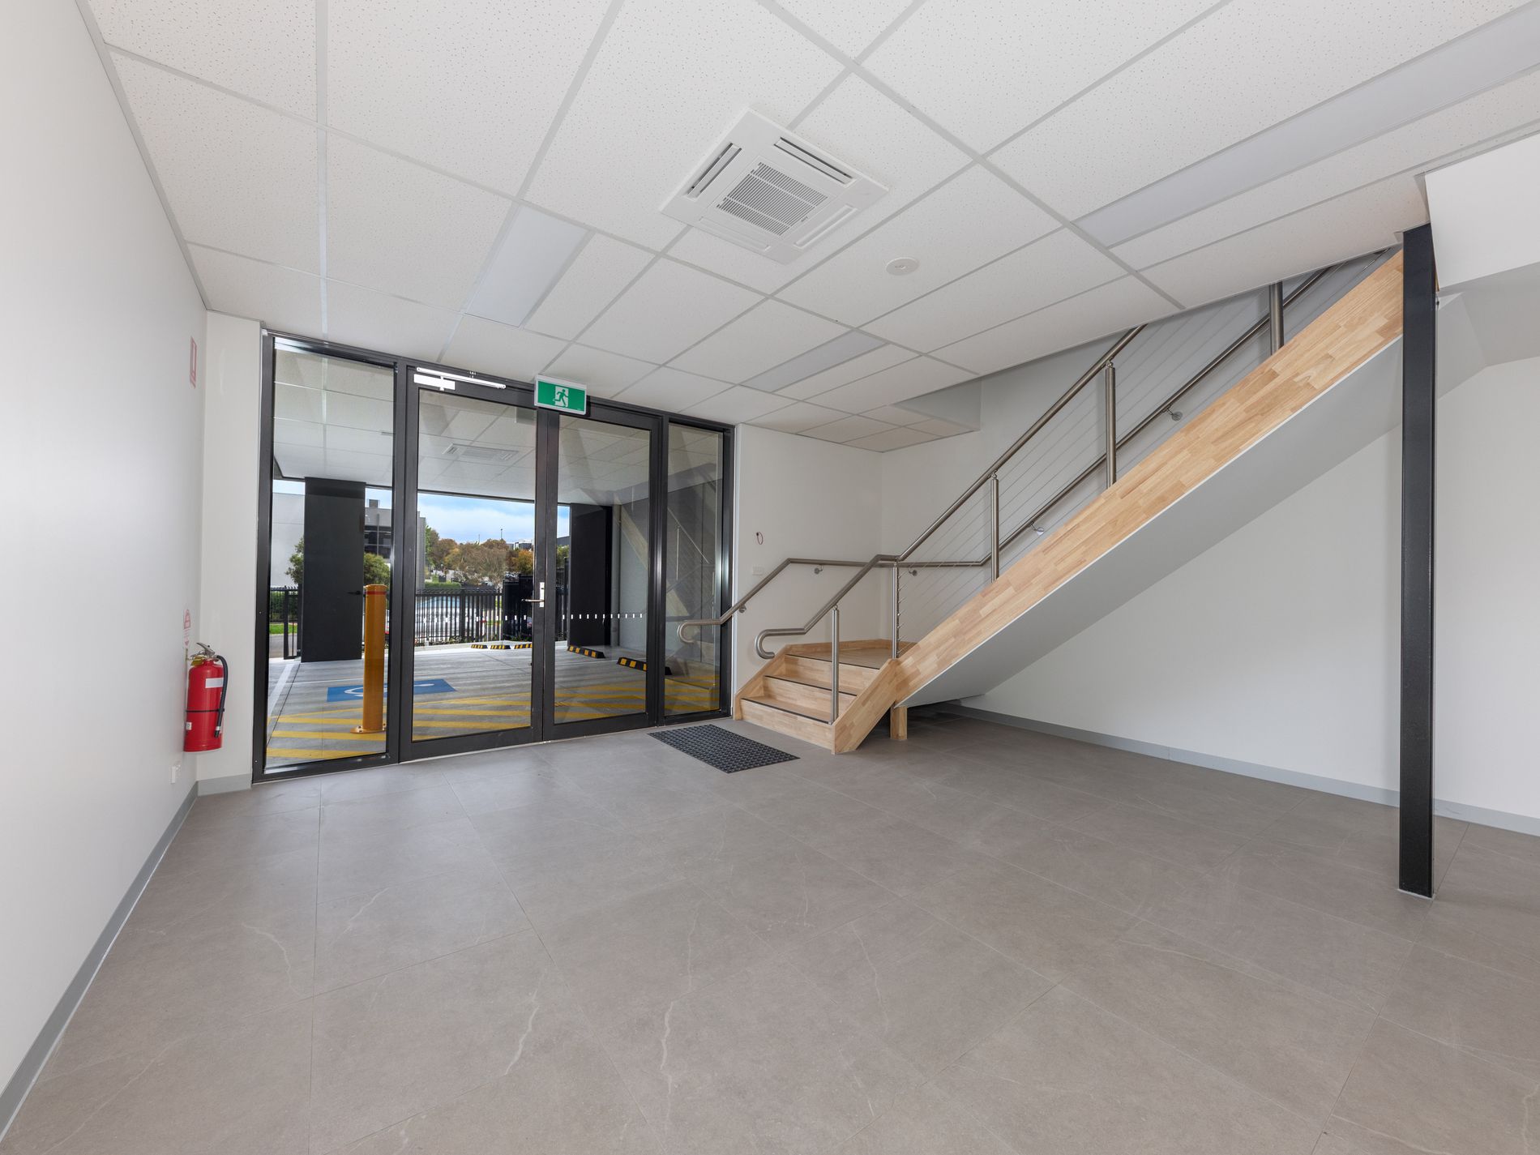
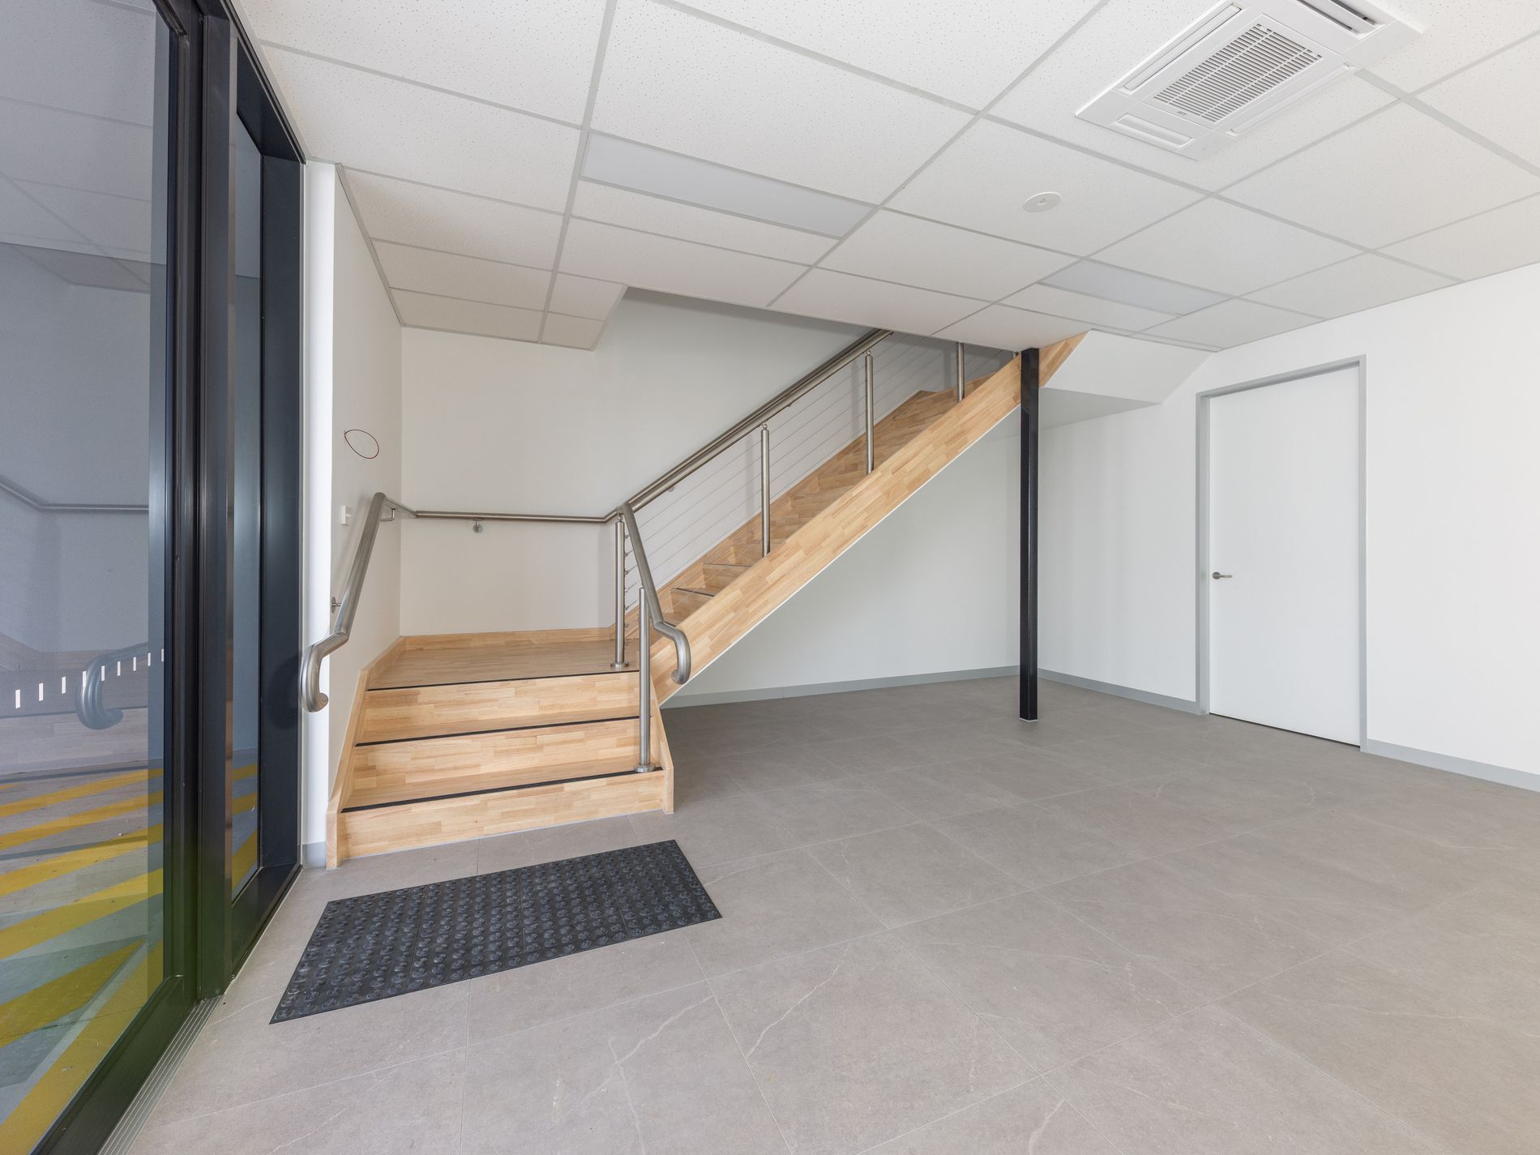
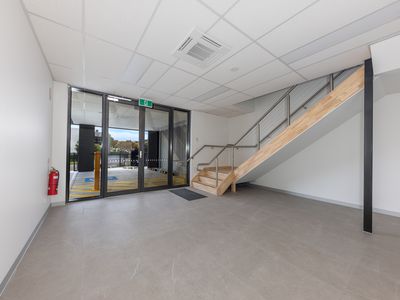
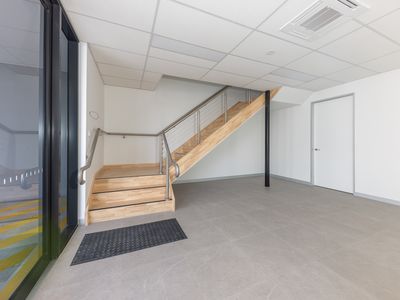
• Impressive ground-floor entrance foyer with quality tiling and a feature timber staircase incorporating stainless-steel balustrading.
• Thoughtfully designed two-level configuration providing distinct office and warehouse areas.
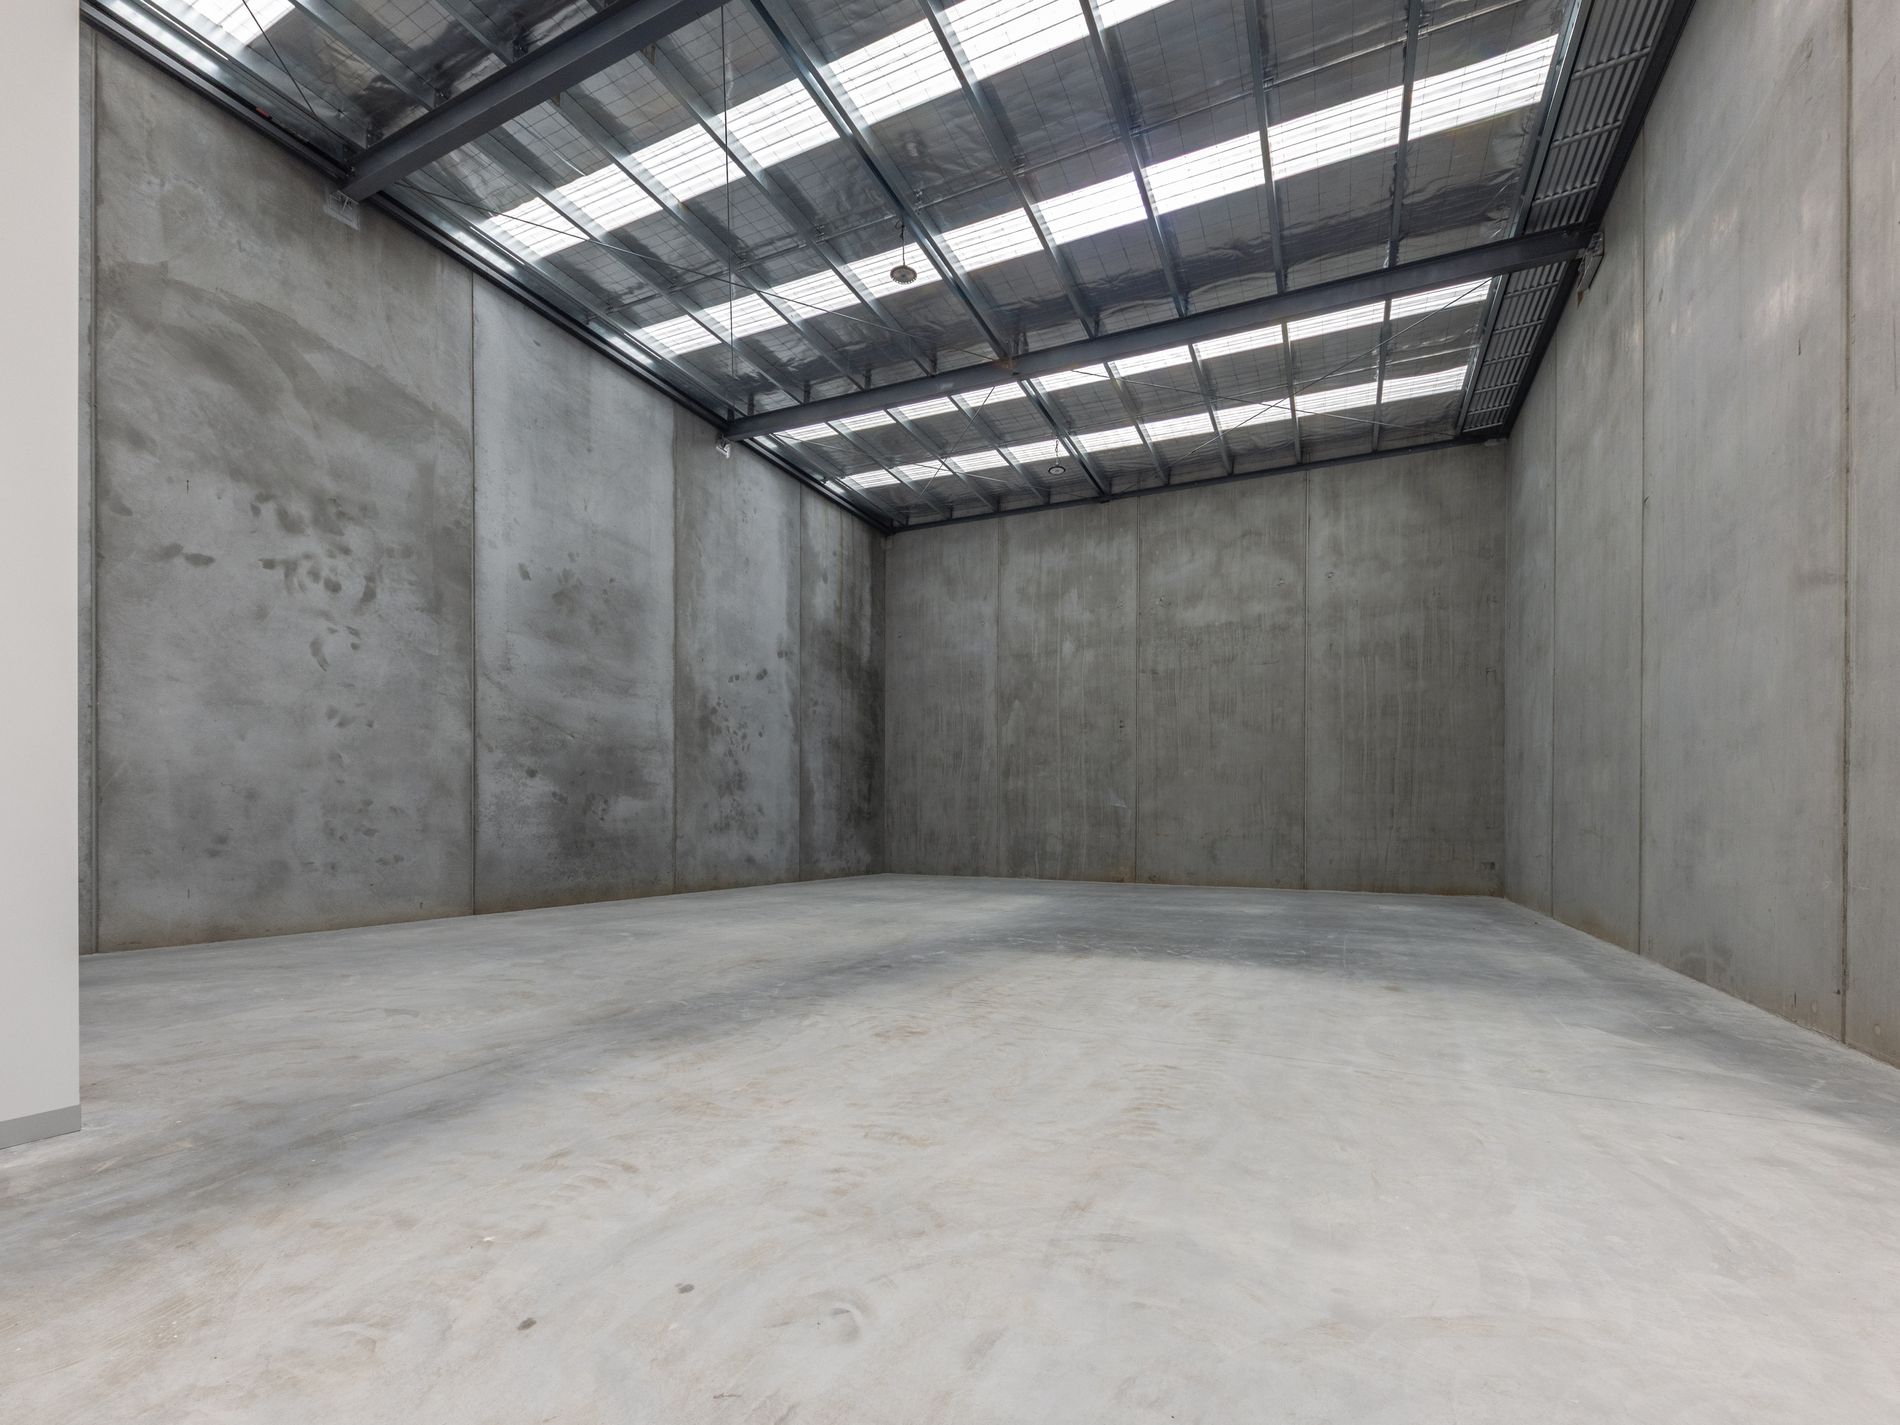
• Modern construction incorporating precast concrete walls, durable flooring and quality fixtures throughout.
Warehouse & Industrial Infrastructure:
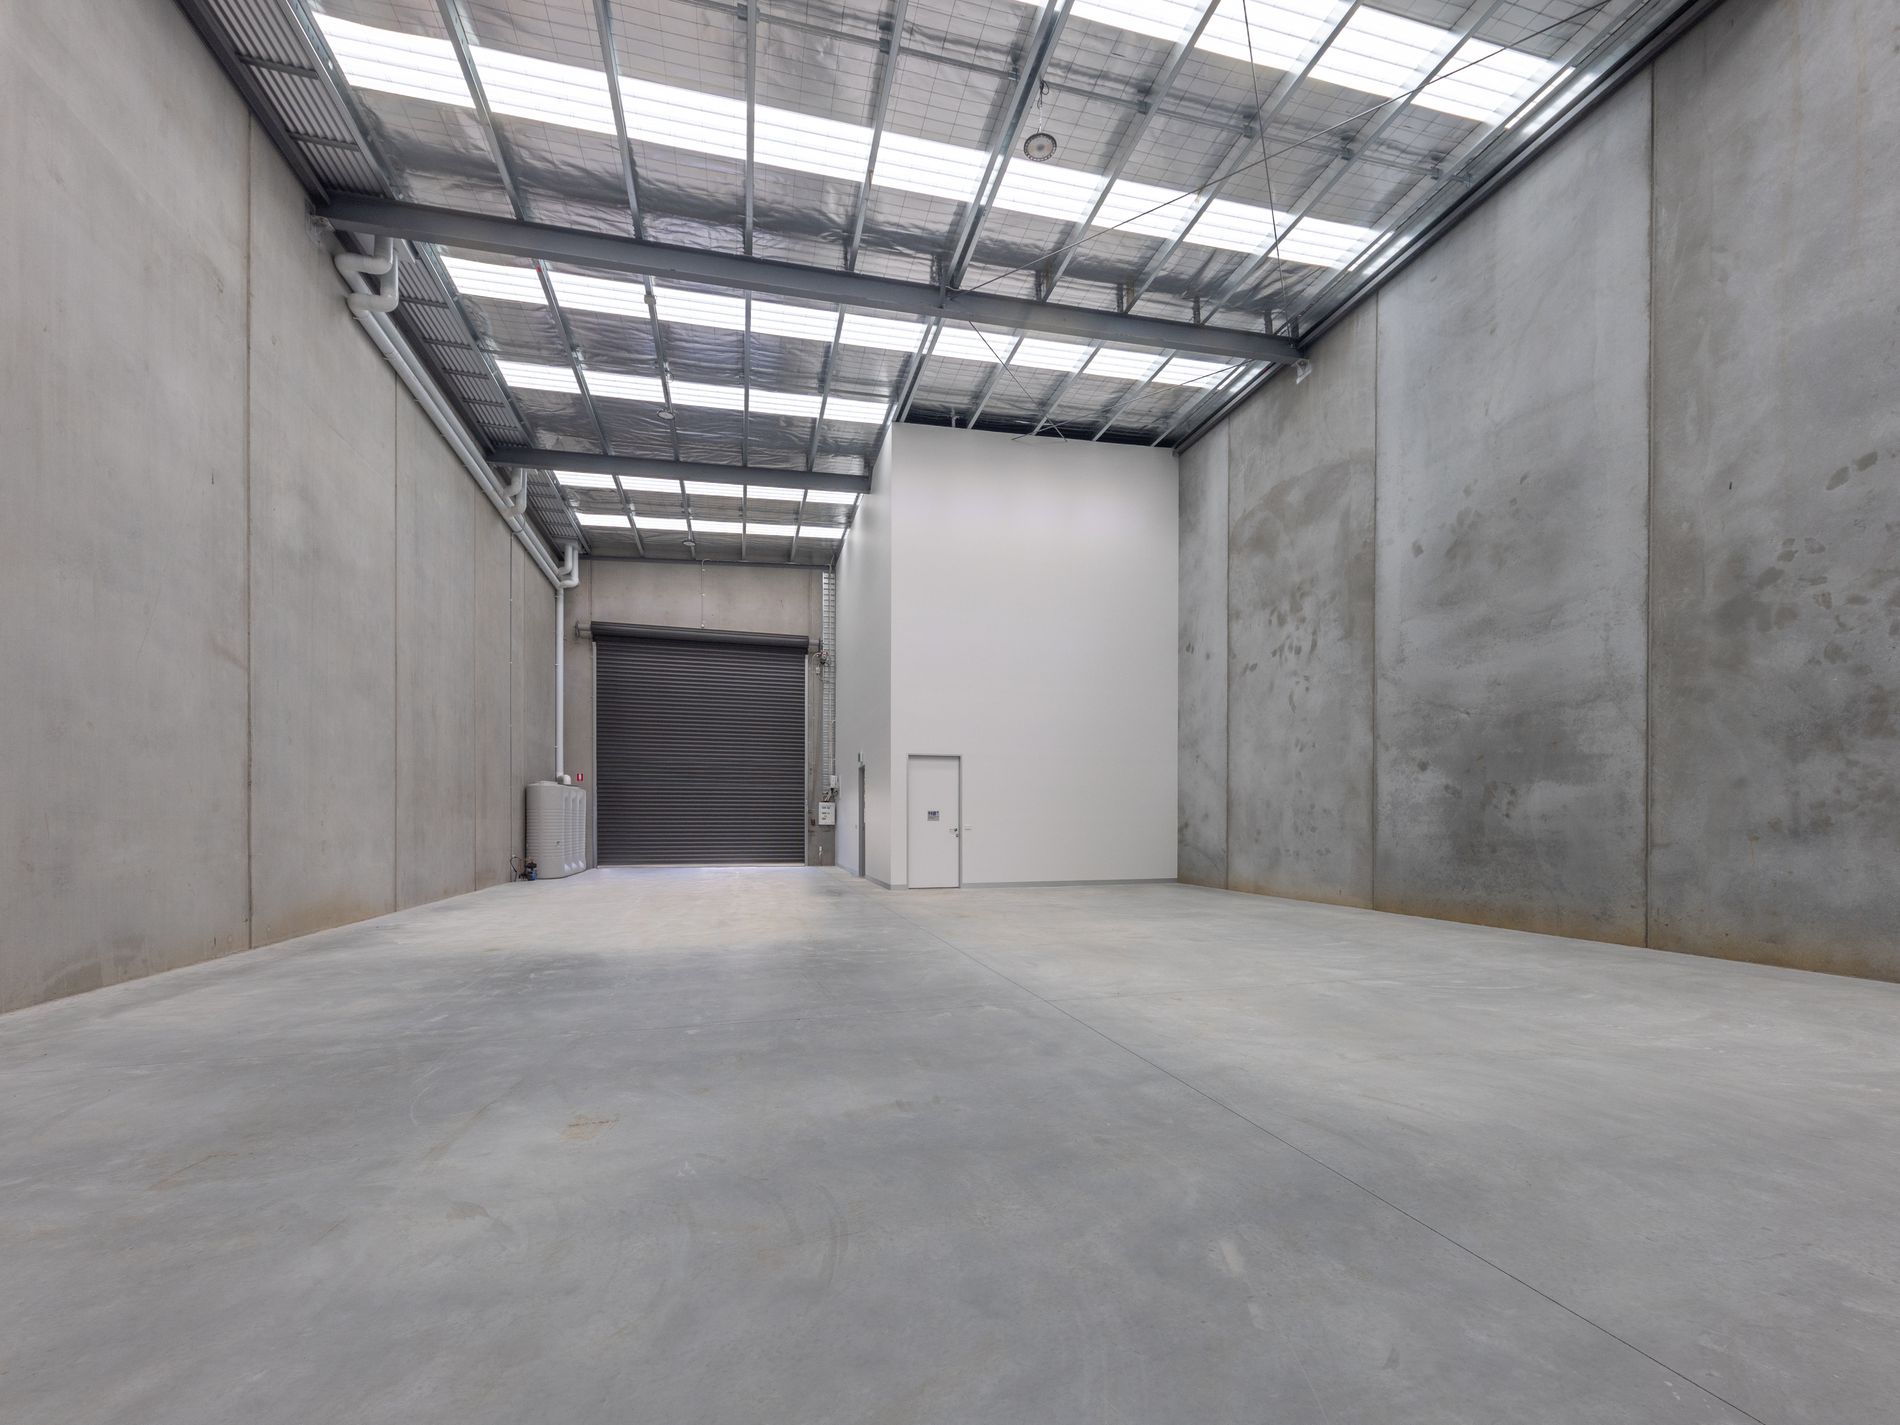
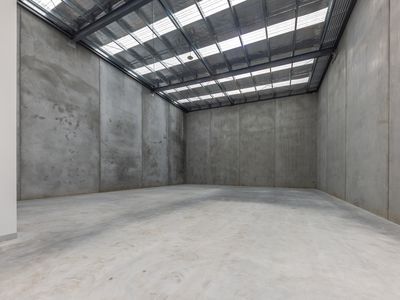
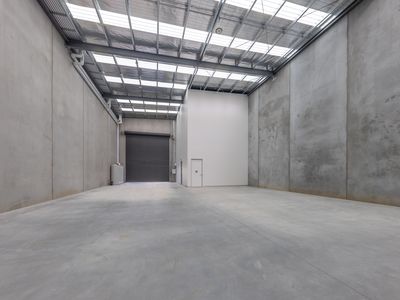
• Substantial 296.5 sqm warehouse offering an expansive, open-plan layout suitable for a diverse range of industrial applications.
• High-clearance internal configuration providing flexibility for storage, equipment and operational requirements.
• Automatic roller door facilitating efficient loading, unloading and vehicle access.
• Three-phase power supply to accommodate a variety of industrial and commercial operations.
• Concrete warehouse flooring, exposed structural steelwork and translucent roof sheeting allowing natural light throughout.
• Generous external concrete hardstand supporting practical vehicle access and manoeuvrability.
First-Floor Office Facilities:
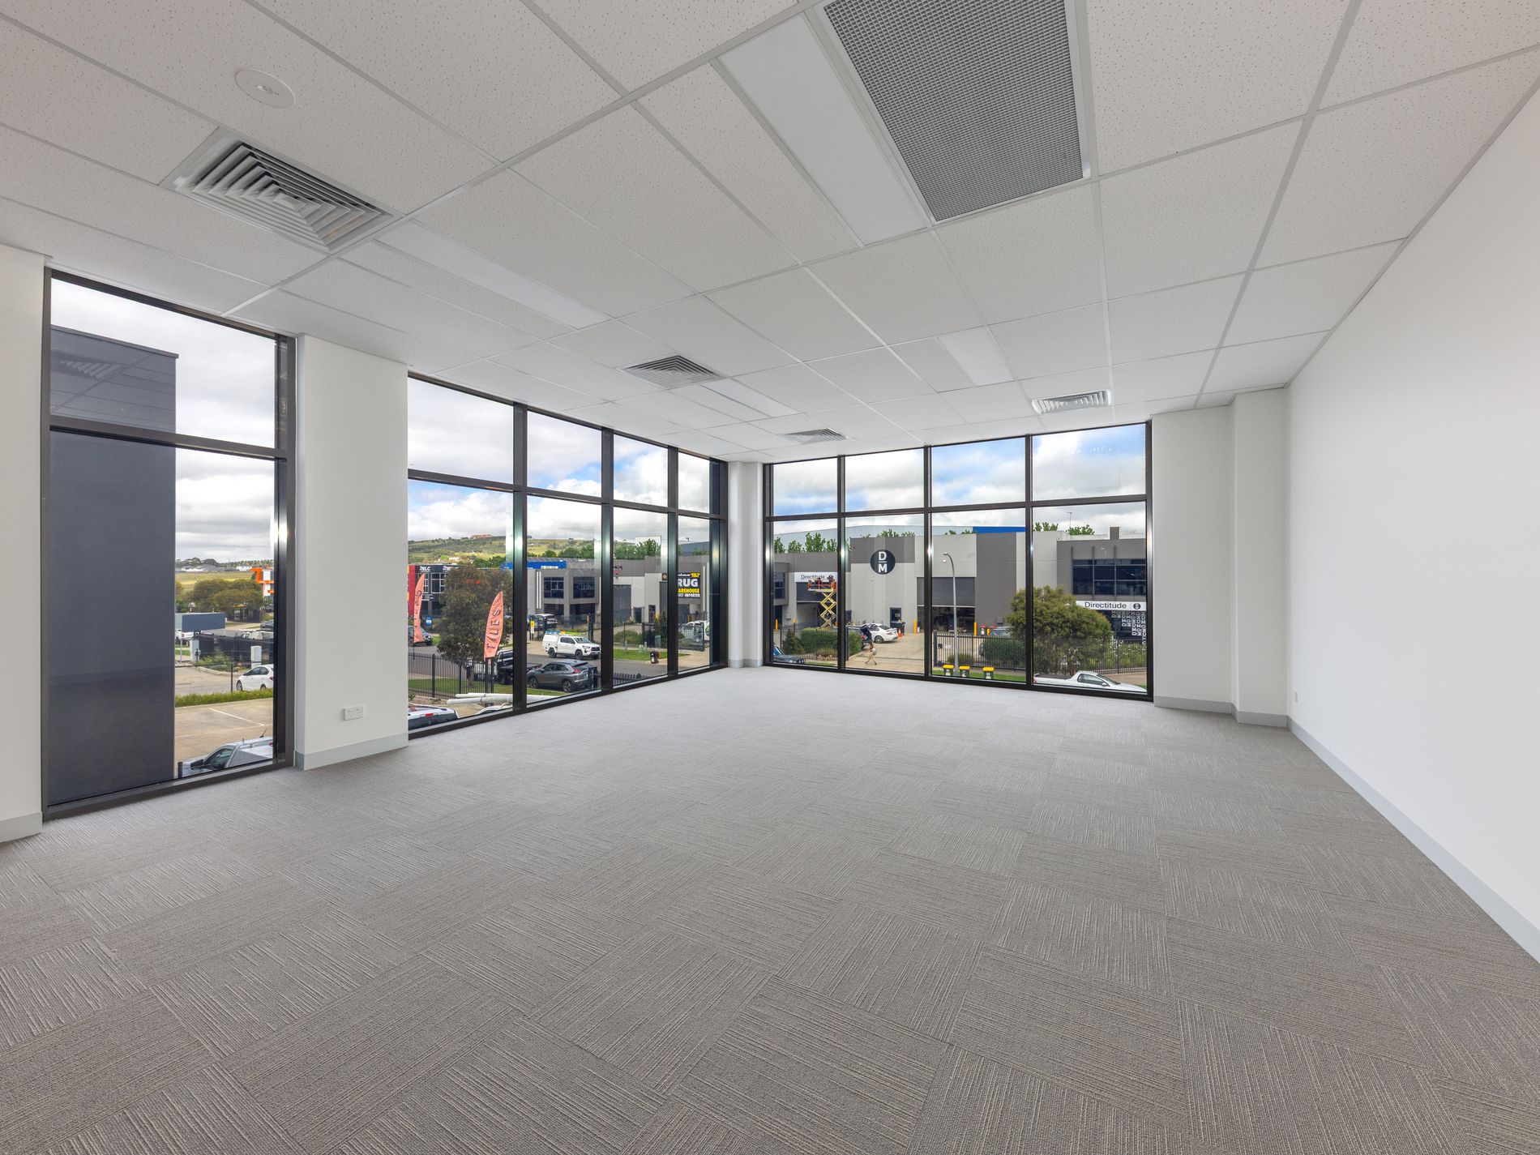
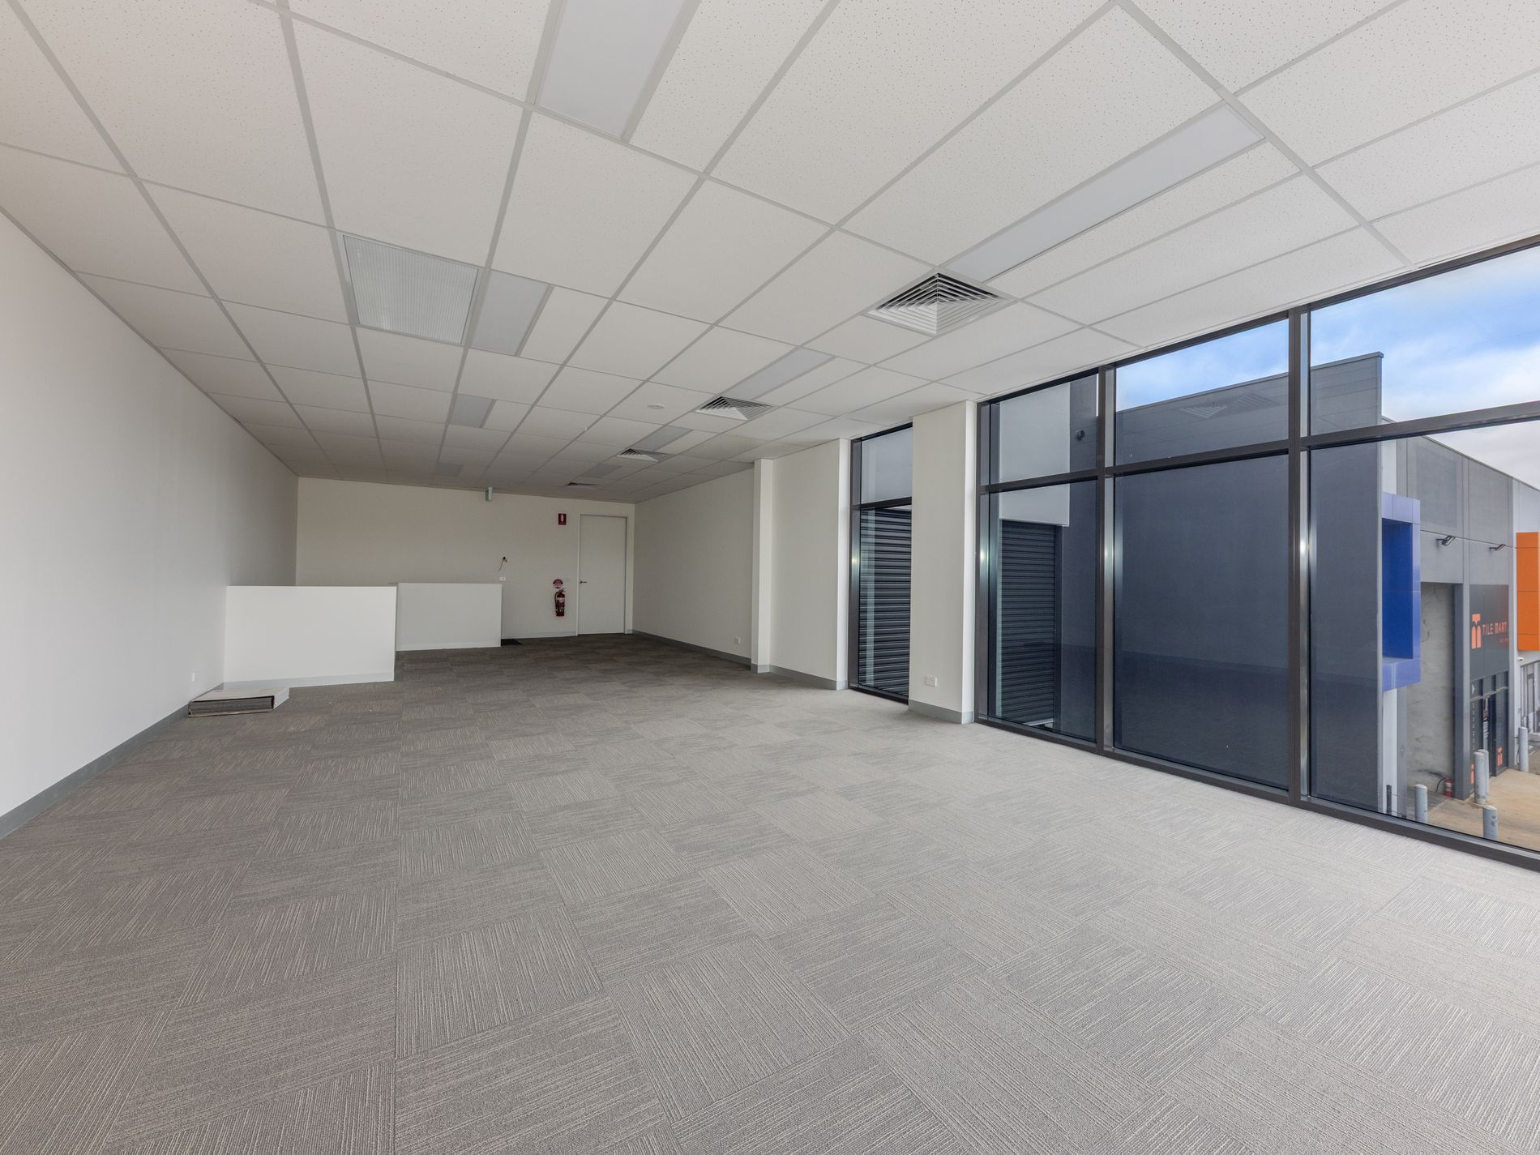
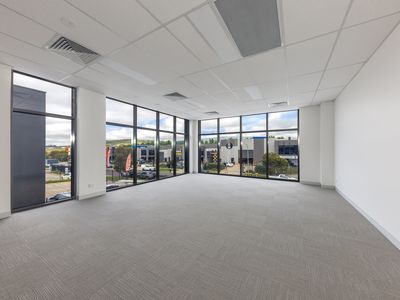
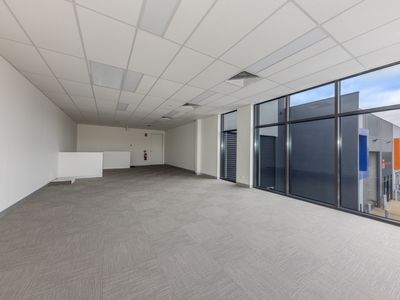
• 75 sqm of well-appointed office space, providing a professional environment for administration, management and business operations.
• Extensive floor-to-ceiling glazing capturing abundant natural light and elevated outlooks across the surrounding precinct.
• Commercial-grade carpeting, suspended ceilings, integrated lighting and climate control with refrigerated heating and cooling.
• Adaptable open-plan layout suitable for individual workstations, collaborative areas or meeting facilities.
• Separation from warehouse activities, providing a comfortable and functional working environment.
Staff Amenities & Facilities:
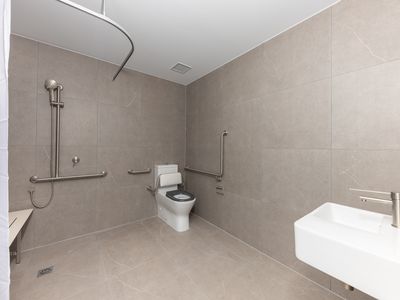
• Two accessible bathrooms conveniently distributed across both levels.
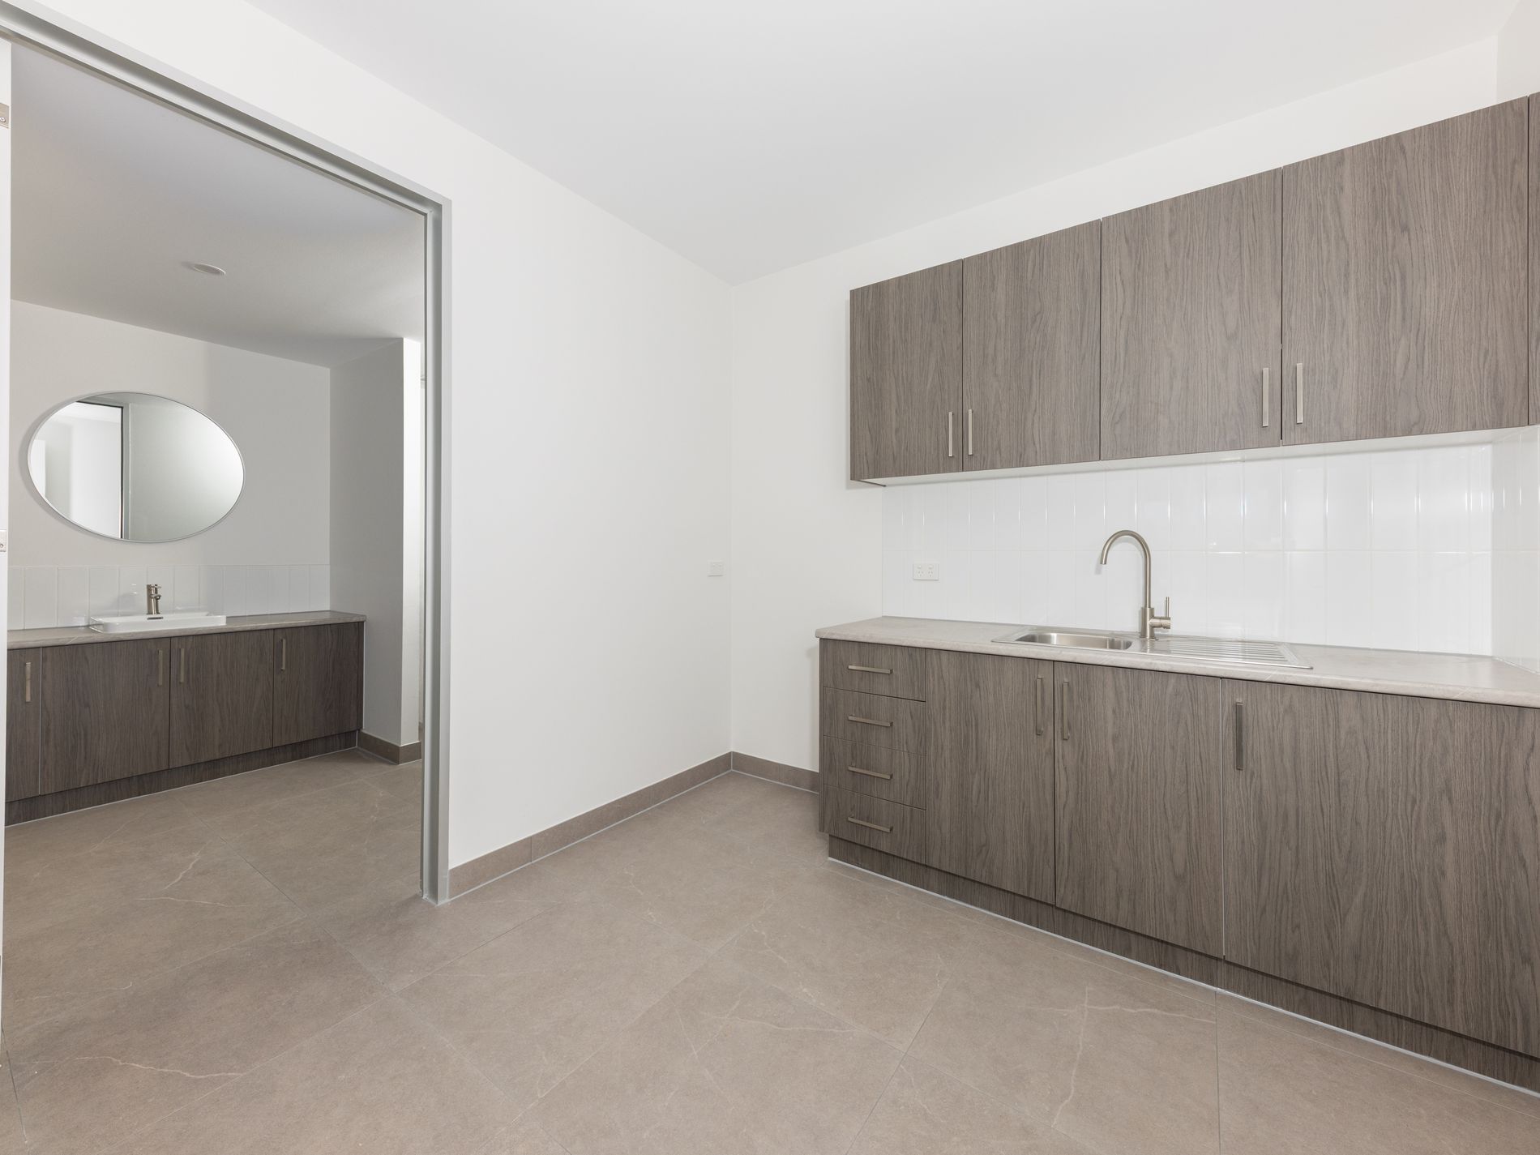
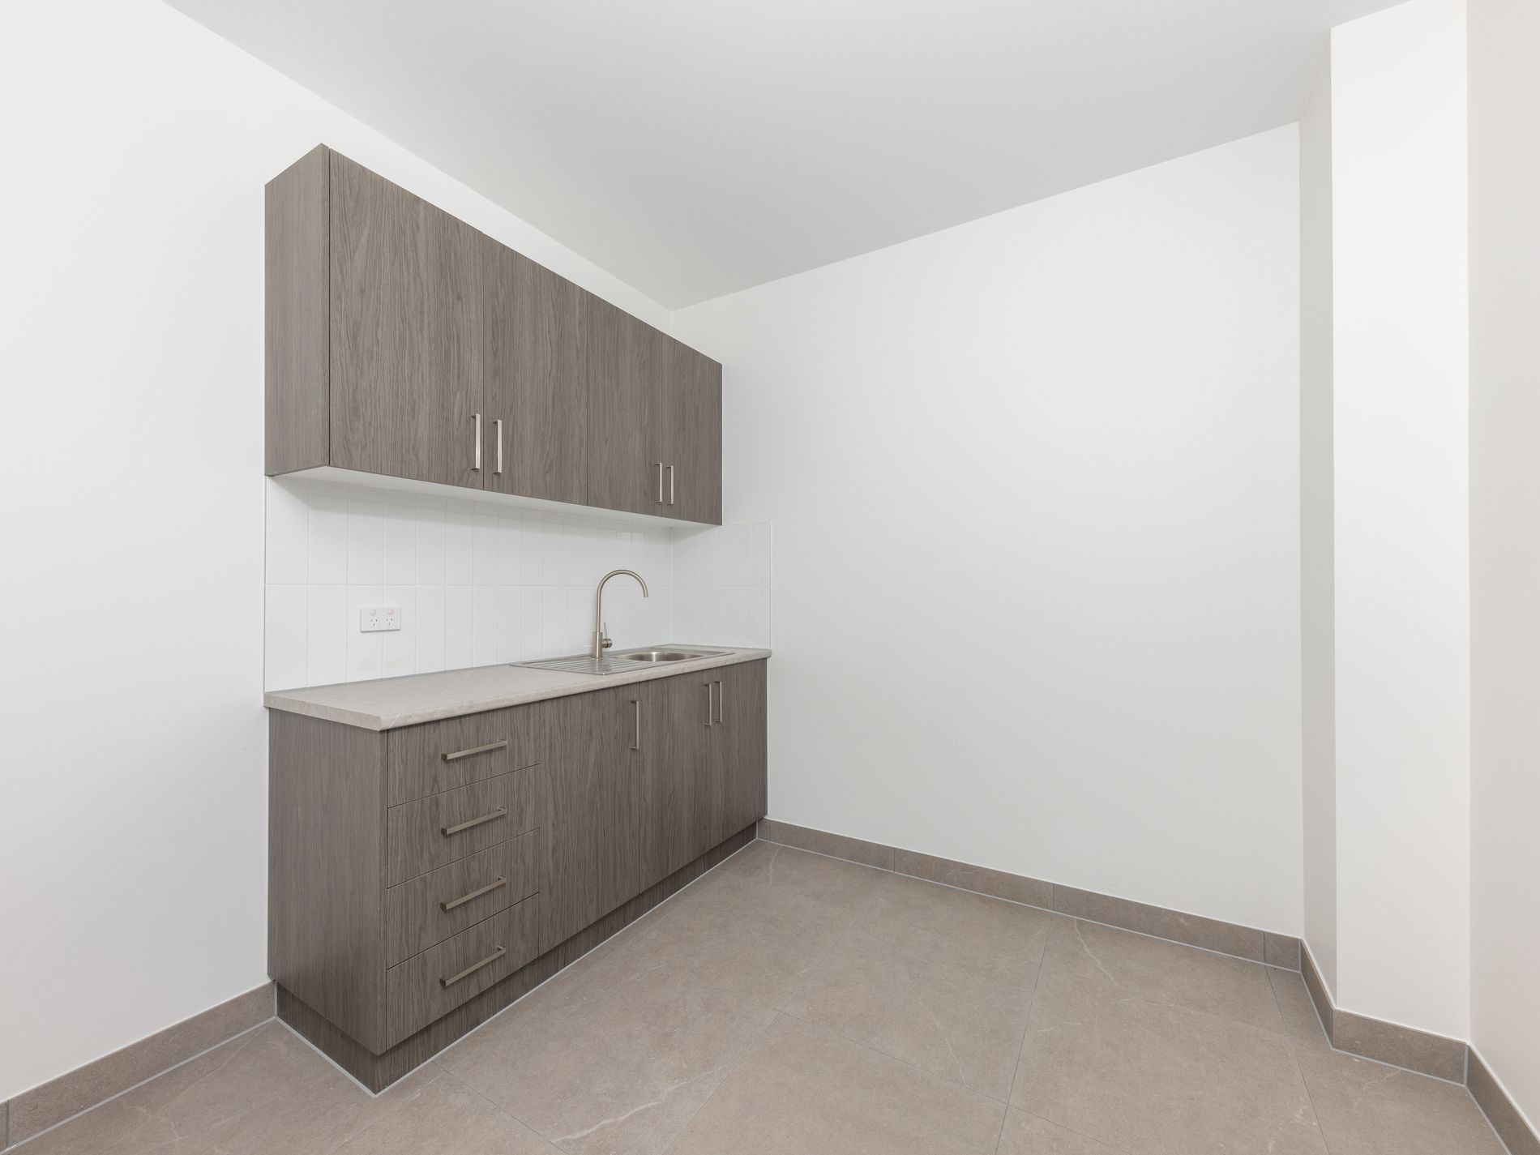
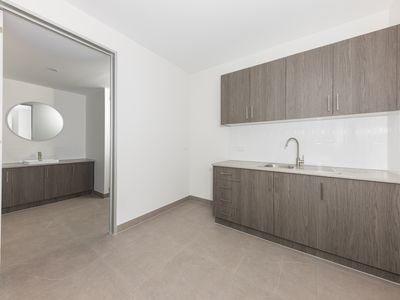
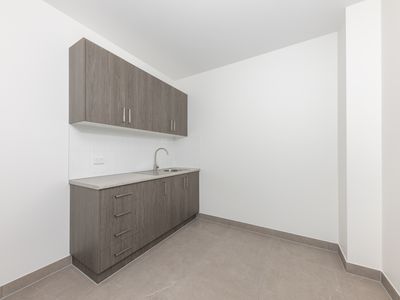
• Two kitchens/kitchenettes featuring modern cabinetry, practical storage and stainless-steel sinks.
• Dedicated shower facilities for additional staff convenience.
• Quality tiled finishes and contemporary fittings throughout.
• Well-considered amenities supporting the everyday requirements of a diverse workforce.
Security, Access & Parking:
• Five dedicated onsite car parking spaces, including an accessible parking bay.
• Fully fenced frontage with motorised entrance gate and keypad-controlled access.
• Automatic warehouse roller door for convenient deliveries and vehicle movements.
• Extensive concrete hardstand providing additional operational functionality.
• Defined pedestrian entry separate from the primary warehouse access.
VERSATILE PREMISES FOR AN EVOLVING BUSINESS LANDSCAPE.
Offering a considered combination of industrial capability and professional workplace facilities, the property is ideally suited to businesses seeking to consolidate their warehousing, administrative and operational functions within a single location.
The substantial warehouse footprint lends itself to a variety of applications, including storage and distribution, trade-based enterprises, e-commerce fulfilment and light industrial operations, while the adjoining office facilities provide a dedicated environment for management, administration and client engagement.
Whether establishing a new business presence, relocating existing operations or accommodating future expansion, the property's adaptable configuration offers the flexibility to evolve alongside changing commercial requirements.
STRATEGIC SUNBURY LOCATION | CONNECTIVITY, CONVENIENCE & GROWTH.
Positioned within Sunbury's established industrial estate, the property benefits from a strategic location in Melbourne's north-west, an area experiencing sustained residential expansion, infrastructure development and increasing commercial activity.
With convenient access to major arterial roads and surrounding business precincts, Sunbury offers an attractive base for enterprises requiring connectivity to metropolitan Melbourne, regional Victoria and key transport networks.
Key locational advantages include:
• Convenient access to the Calder Freeway, providing direct connections towards Melbourne's CBD and regional Victoria.
• Excellent connectivity to Sunbury Road, the Tullamarine Freeway and surrounding arterial networks.
• Proximity to Melbourne Airport and the broader north-western freight and logistics corridor.
• Established industrial surroundings supporting a diverse mix of trade, manufacturing, service and distribution businesses.
• Easy access to Sunbury's town centre, retail amenities and expanding local workforce.
• Located within a significant growth corridor benefiting from ongoing residential and commercial development.
As Sunbury continues to evolve into a major commercial and residential hub, its industrial precinct offers businesses a compelling combination of accessibility, established infrastructure and proximity to an expanding customer and employment catchment.
ENQUIRE TODAY.
Secure your position within Sunbury's growing industrial landscape and take advantage of this property's thoughtful design, secure access, extensive onsite amenities and immediate availability.
The premises is exceptionally well placed to support a broad range of industrial, warehousing and business operations.
Contact the team at AndersonDrake today to learn more about this outstanding industrial opportunity and discover how the property can support your business requirements.
Disclaimer:
The information presented by AndersonDrake is intended for general informational purposes only.
AndersonDrake does not accept responsibility for any errors, misrepresentations, or omissions in the information provided. In no event shall AndersonDrake be held liable for any special, direct, indirect, consequential, or incidental damages resulting from the use of the information. It is important to note that AndersonDrake reserves the right to make additions, deletions, or modifications to the content of the information at any time without prior notice.

